$792,500
1707 W Lincoln Street, Mount Prospect, IL 60056
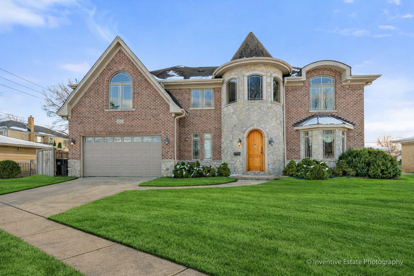
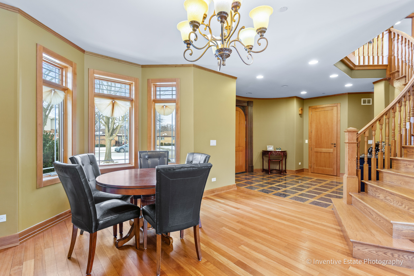
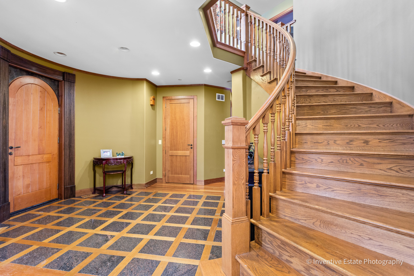
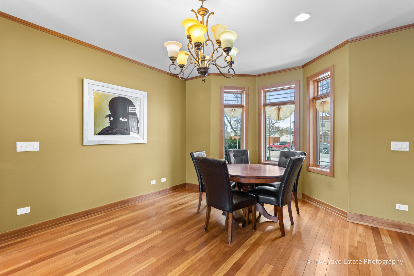
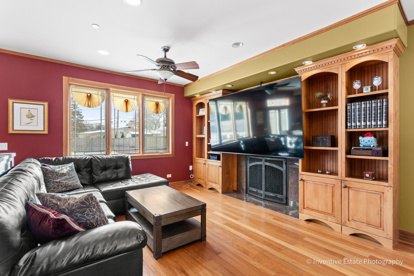
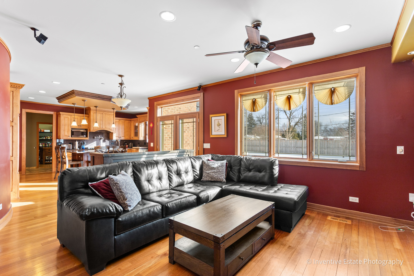
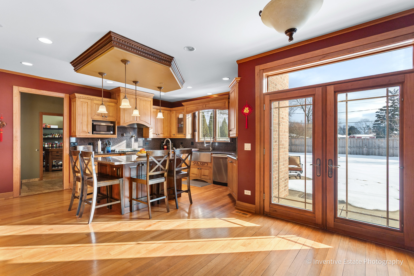
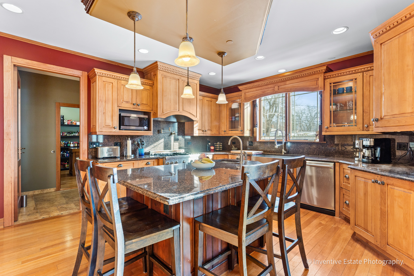
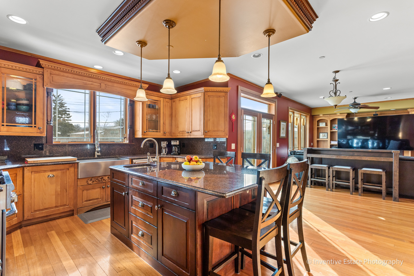
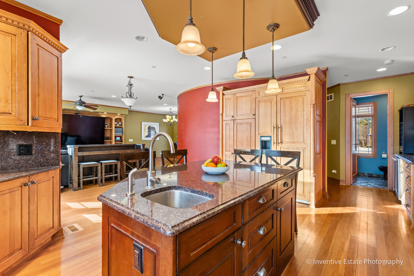
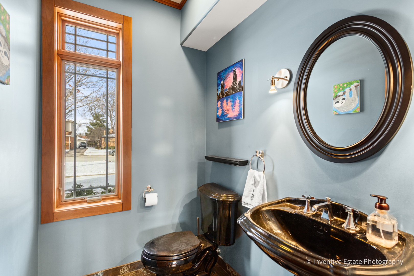
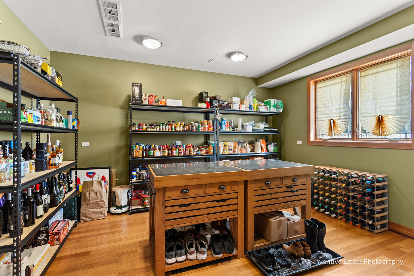
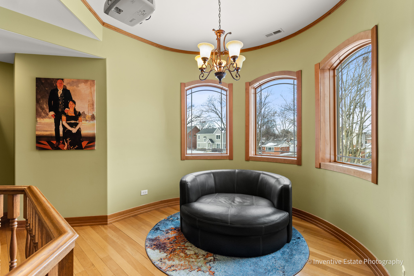
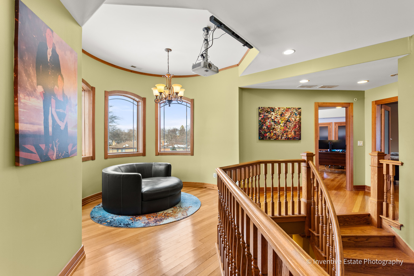
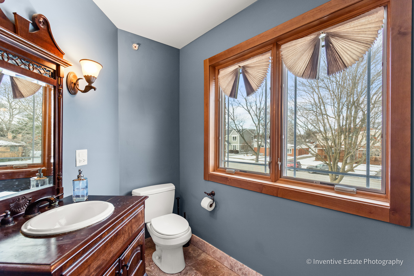
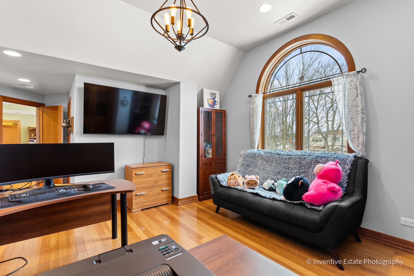
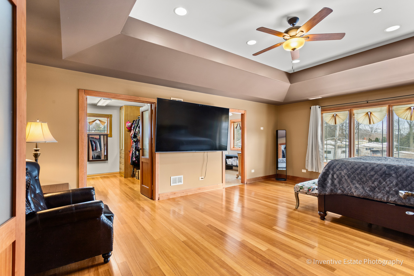
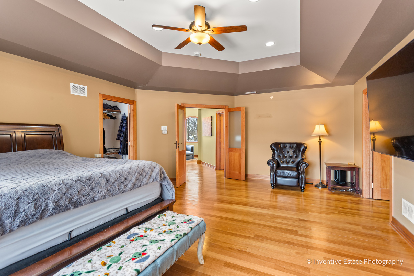
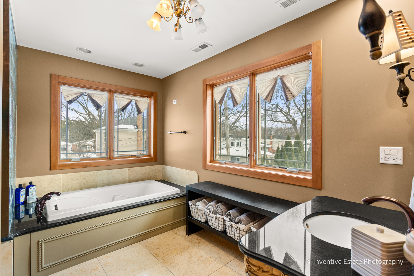
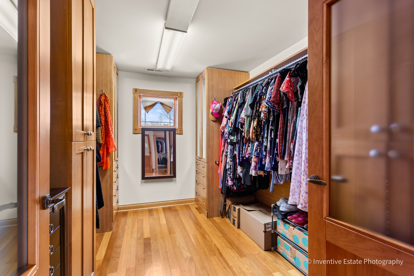
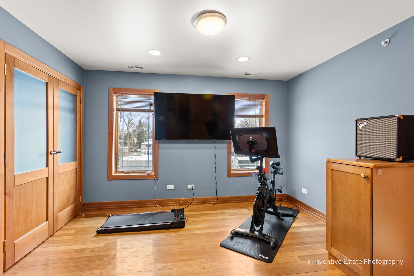
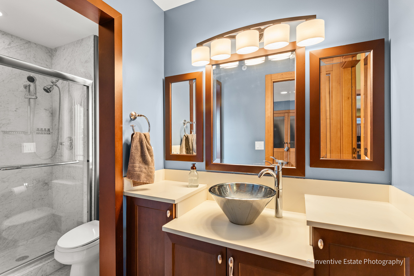
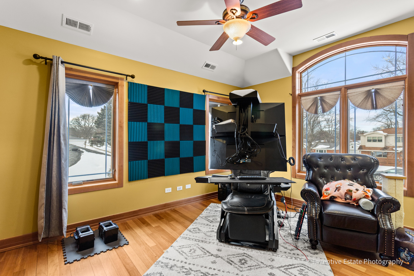
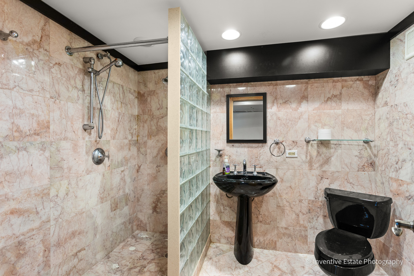
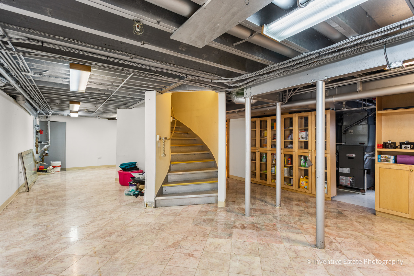
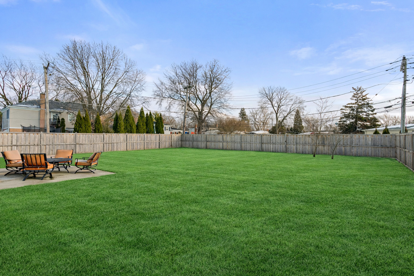
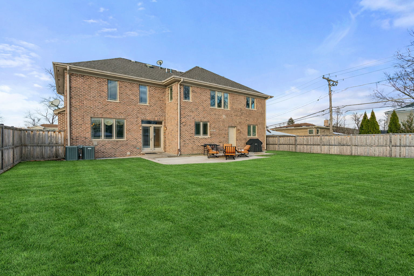
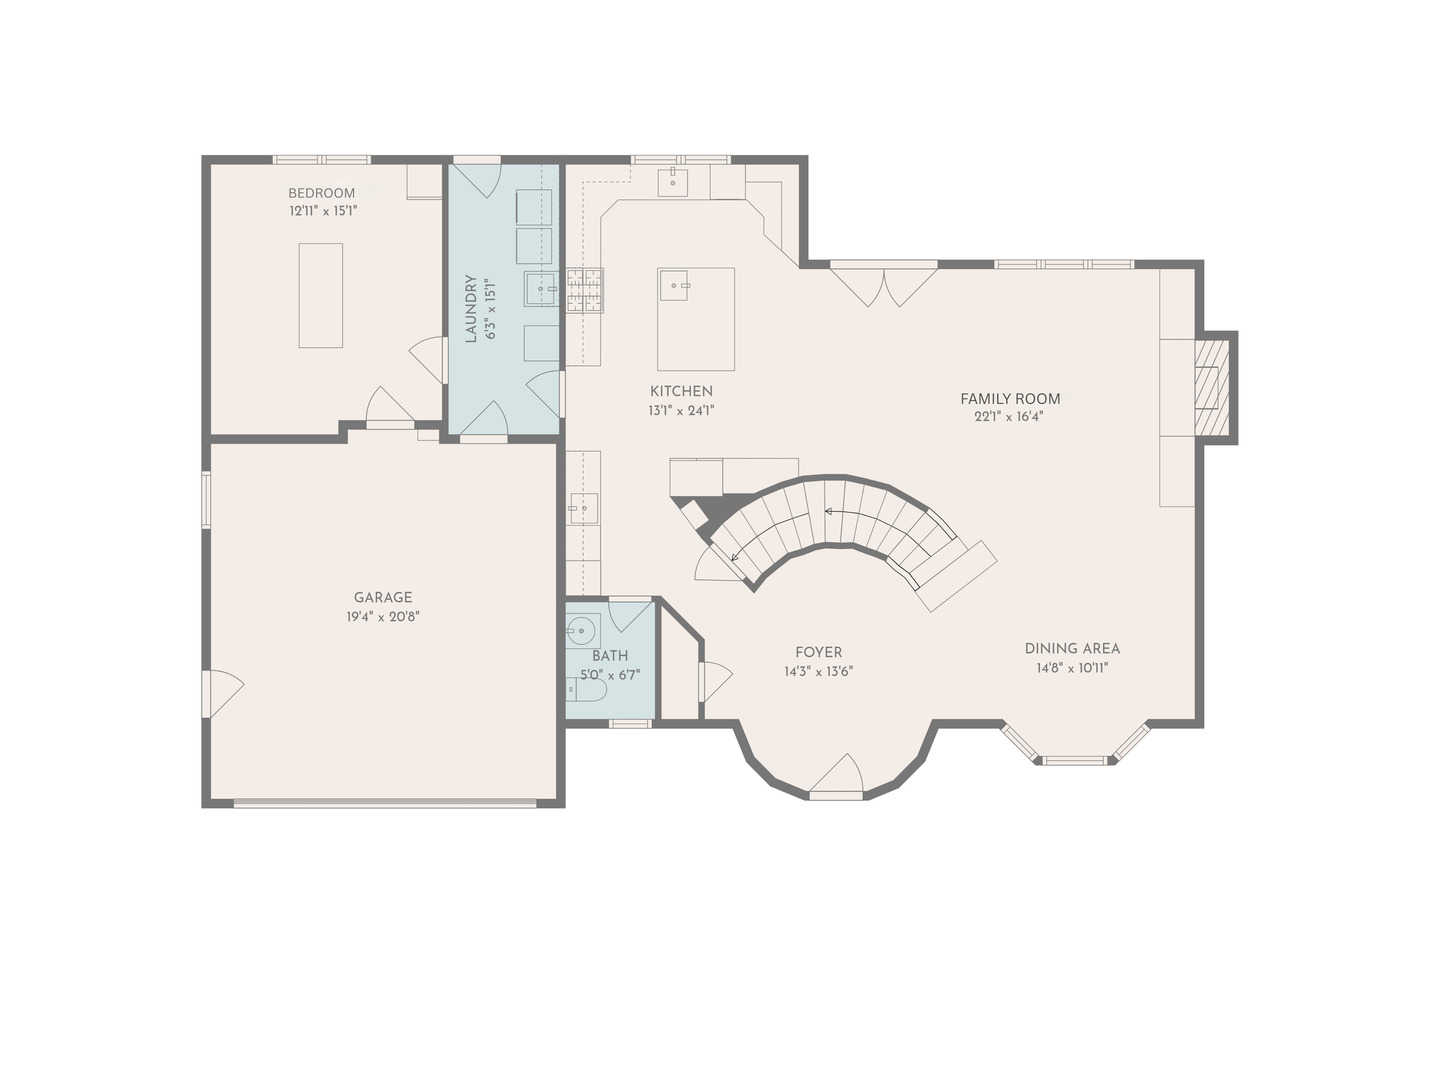
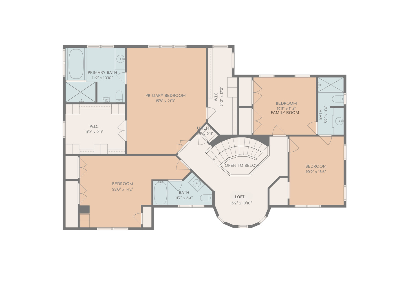
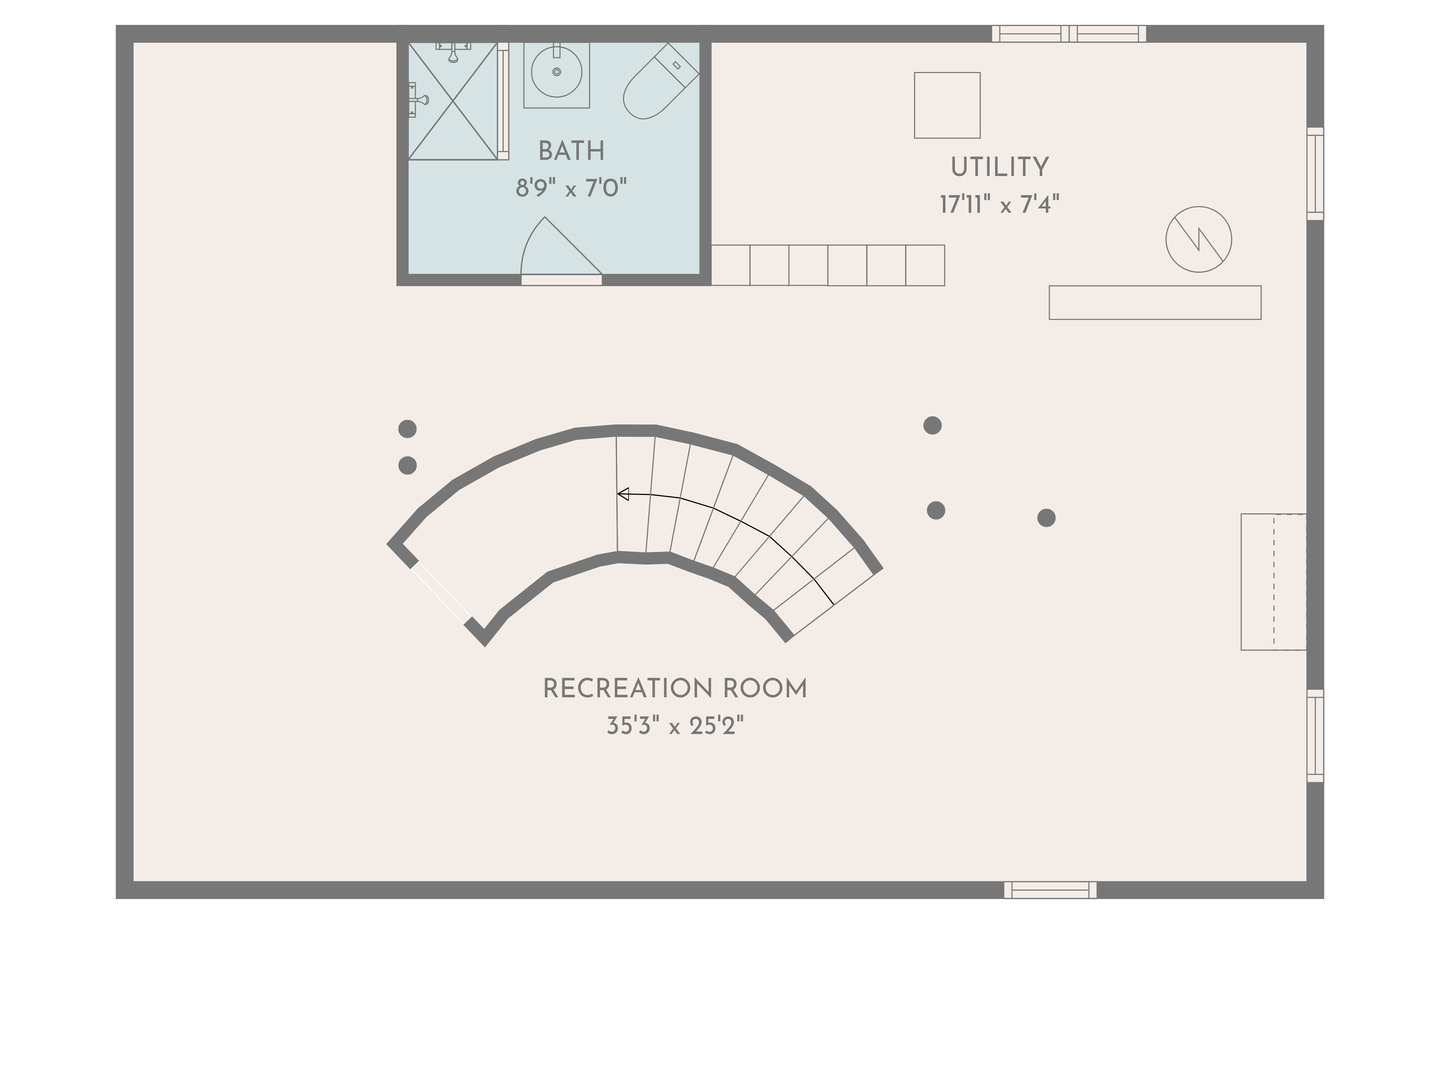
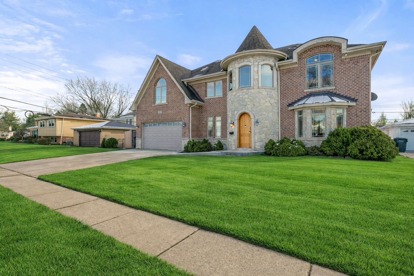
This stunning custom-built home is the perfect blend of elegance, comfort, and thoughtful design. As you step into the grand foyer, you'll be greeted by a striking curved staircase and rich oak flooring that flows throughout the home. The great room is an entertainer's dream, featuring custom built-in cabinets, a cozy fireplace, surround sound system, and a mounted screen TV-ideal for movie nights or hosting guests. The European-inspired dining room, complete with a charming bay window, leads to a chef's kitchen that truly impresses. Outfitted with Thermador appliances, granite countertops, and a spacious center island with custom seating, this kitchen is both functional and stylish. A butler's wet bar with a granite top and U-Line refrigerator adds an extra touch of convenience for entertaining. Upstairs, you'll find a unique turret loft with a bay window, offering a cozy retreat or a perfect spot for a reading nook. The generously sized bedrooms feature custom-organized closets, with the second bedroom boasting its own en suite for added privacy. The third and fourth bedrooms are connected by a convenient Jack and Jill bathroom, making morning routines a breeze. Meanwhile, the master suite is a true sanctuary, with his-and-hers closets and a luxurious master bath featuring a separate shower, bidet, and Jacuzzi tub. Need extra flexibility? The first-floor fifth bedroom is perfect for an in-law arrangement or private guest suite, currently used as a pantry/storage room. The partially finished basement offers even more space with a full marble bath and a versatile recreation room. Outside, the large fenced backyard includes a cement patio, ideal for summer barbecues or simply relaxing. This property is truly a must-see, offering incredible value. Don't miss the chance to call it home!
Share:
Sold
Status
5
Bedrooms
5
Bathrooms
2008
Year Built
3,300 Sq.Ft.
Living Area
Features & Amenities
Area & Lot
Status: Sold
Living Space: 3,300 Sq.Ft.
Lot Size: 9,496.08 Sq.Ft.
MLS® ID: 12555330
Type: Residential
Year Built: 2008
Neighborhood: Mount Prospect
Elementary School:Holmes Junior High School
High School: Rolling Meadows High School
School District: 214
Interior
Total Bedrooms: 5
Total Bathrooms: 5
Full Bathrooms: 4
Half Bathrooms: 1
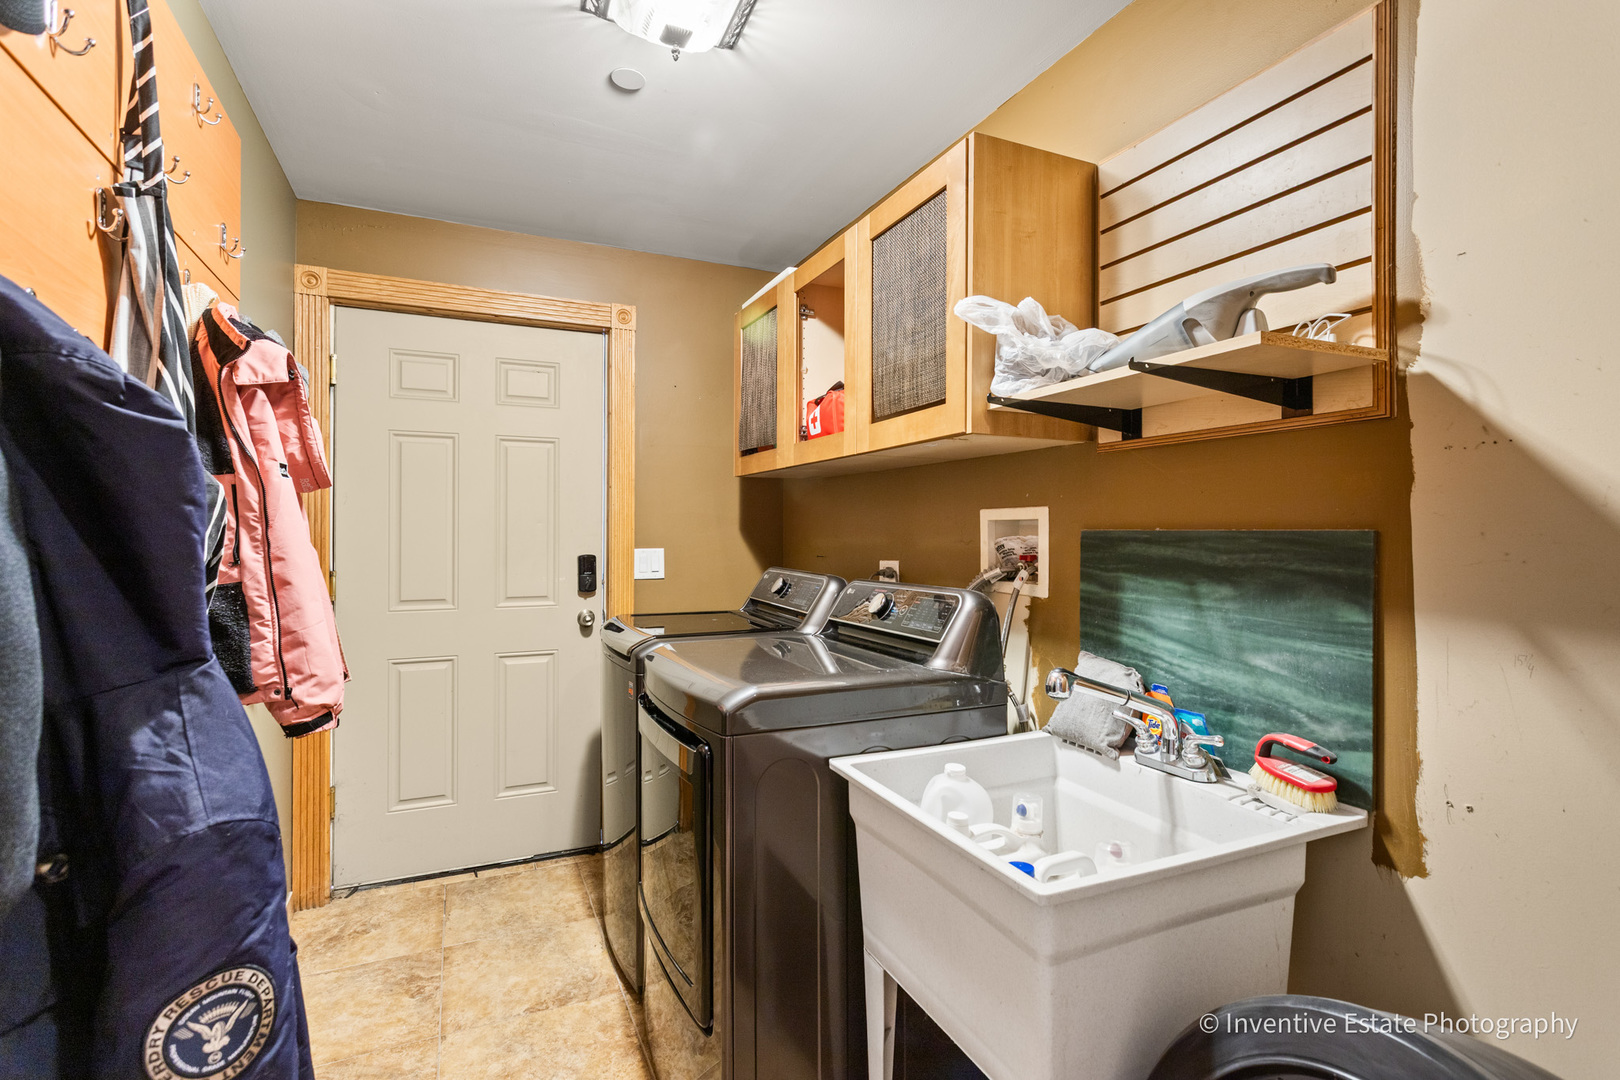
Laundry Room: Main Level
Flooring: Hardwood
Appliances: Range, Microwave, Dishwasher, High End Refrigerator, Bar Fridge, Washer, Dryer, Disposal, Stainless Steel Appliance(s), Wine Refrigerator, Range Hood
Dino has been in your shoes — as a buyer, a seller, and an investor. That firsthand perspective, combined with a relentless drive to find the best solutions for his clients, makes him the kind of agent you'll want in your corner from day one.