Property photo 1
Property photo 2
Property photo 3
Property photo 4
Property photo 5
3 Beds
4 Baths
2,616 sqft

$1,180,000

403 S We Go Trail, Mount Prospect IL, 60056

Price per sqft$451.07
Built in1954
Property size2,616 sqft
Property typeResidential
Listed by Holly Connors with @properties Christie's International Real Estate 773-383-2490

Overview

Active

New

Listed Sep 24, 2026

Updated 37h ago

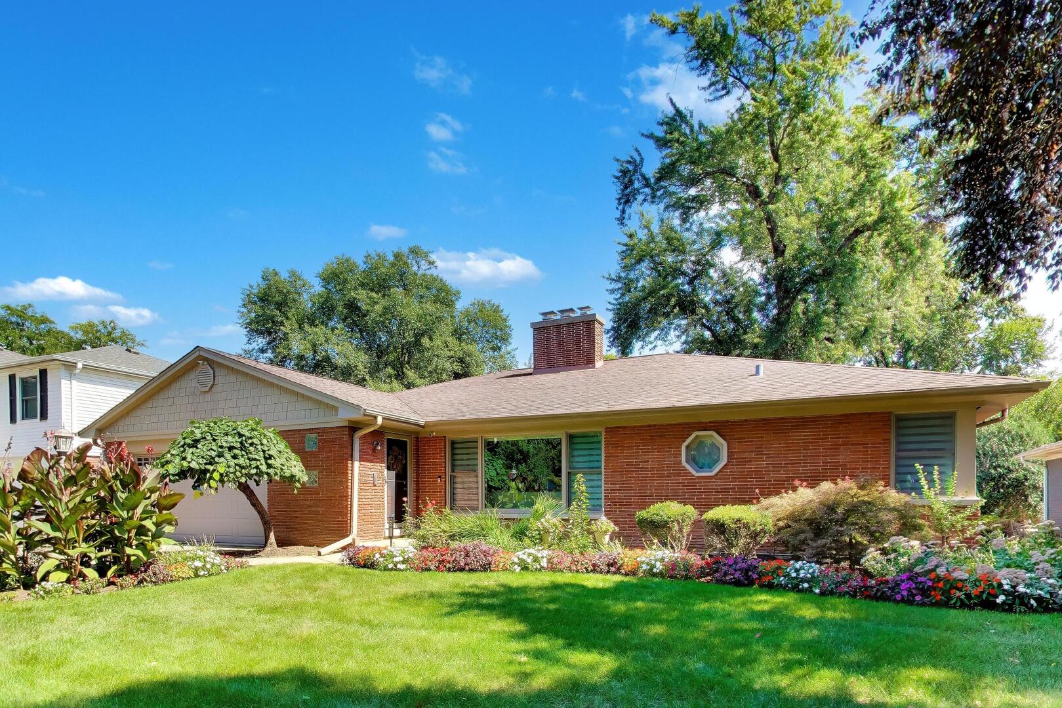
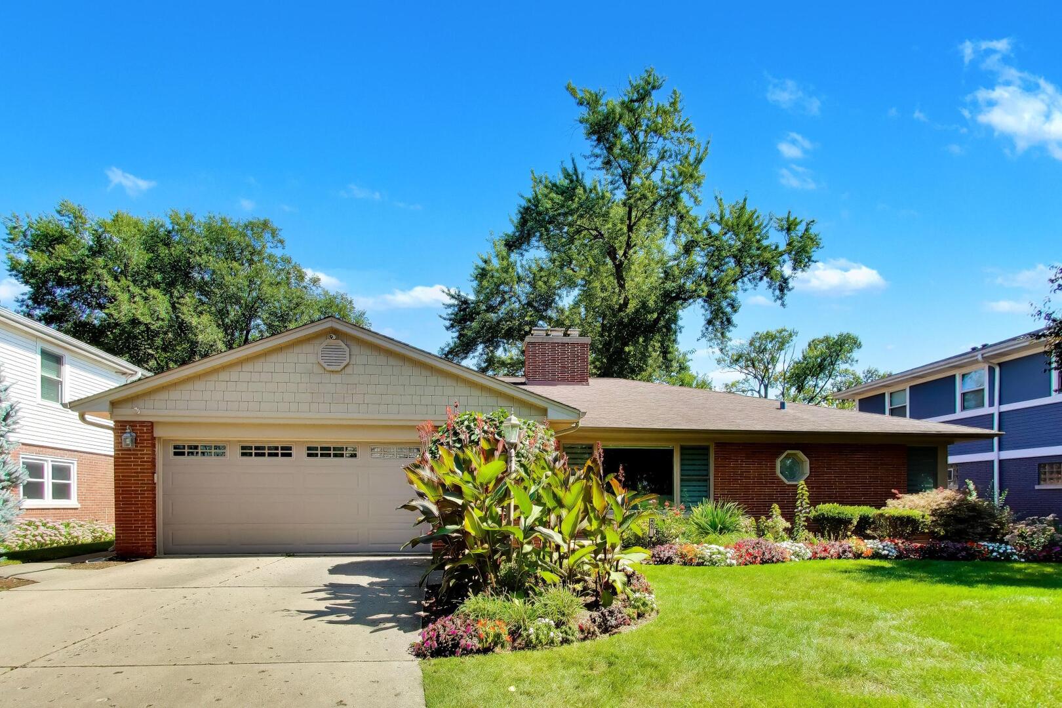
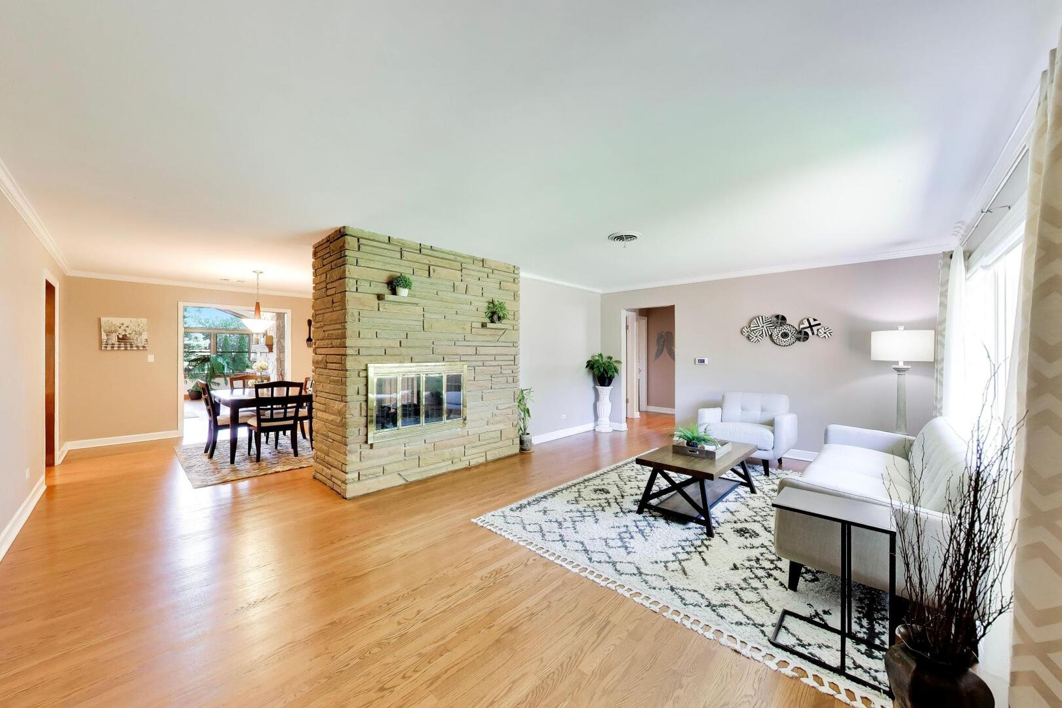
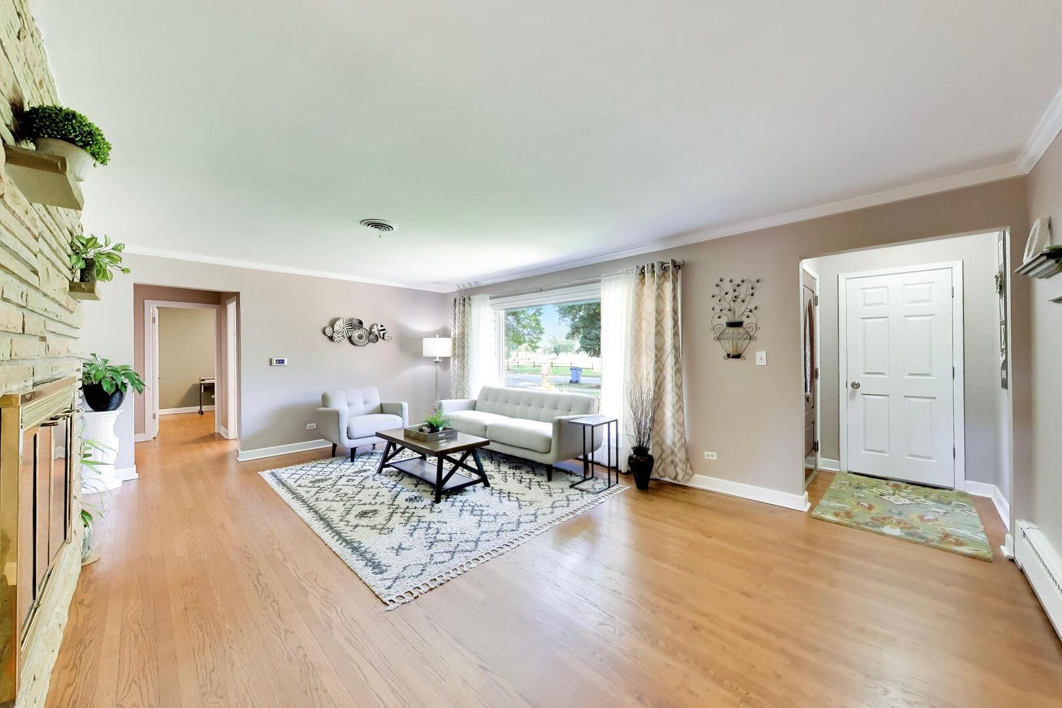
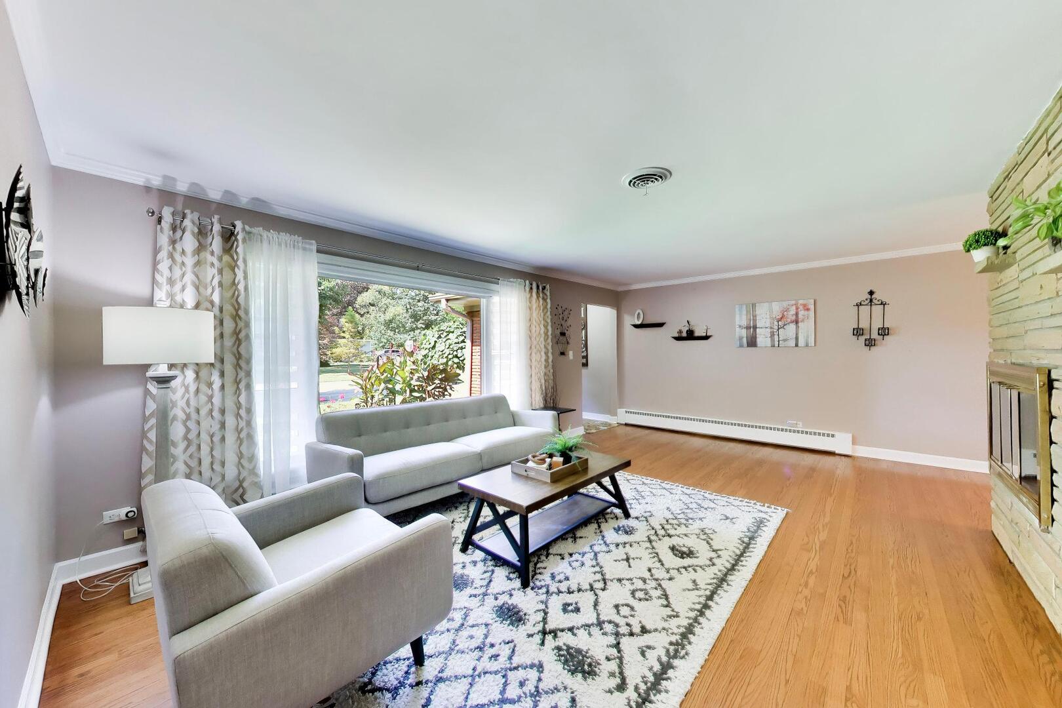
Sprawling RANCH in the highly sought-after Country Club Neighborhood of Mount Prospect!! Golf course views, soaring ceilings, three fireplaces, and a luxe kitchen that will stop you in your tracks! Directly across from the Mount Prospect Golf Club on one of the most desired streets in all of Mount Prospect, and walkable to downtown Mount Prospect dining, shopping, the Metra, and more! Top-rated, award-winning schools too! Steps to Lions Park Elementary, Lincoln Middle, and Prospect High School. Situated on a generous 75 x 150 lot with a new black aluminum fence (2025). Step inside to gleaming hardwood floors, impressive 12.5-foot ceilings throughout much of the home, and a dramatic open great room with cathedral ceilings, floor-to-ceiling windows, and a 12-foot center-pull patio door that brings the outdoors in. The living room and dining room are separated by an elegant two-sided fireplace, creating a warm and seamless flow! The chef's kitchen was completely redesigned as part of a major 2008 addition and features custom cabinetry, stone countertops, a generous island, and an apron-front farmhouse sink! Professional GE Monogram appliances include a six-burner gas cooktop with integrated griddle, double wall ovens with warming drawer, wine and beverage refrigerators, an ice maker, an additional prep sink, and a large pantry cabinet, all opening to a dedicated casual dining area. The spacious primary suite is a true retreat, complete with a spa-style ensuite featuring a dual-sink vanity, deep soaking tub, step-in shower with rainfall showerhead and body jets, radiant-heated tile floors, and heated towel racks. A vaulted ceiling with a skylight adds an airy, open, spa-like feel. Downstairs, the finished basement delivers impressive rec space with a custom bar, beverage fridge, half bathroom, cedar closet, and a utility and storage area with laundry. Head out back to the two-level brick paver patio, where a gas-start fire pit overlooks the lush, fully fenced backyard. A true entertainer's haven! Additional updates include NEW Renewal by Andersen windows throughout (2025), NEW Whirlpool washer/dryer (2025), NEW Bosch dishwasher (2022), NEW beverage fridge (2022), and two 50-gallon water heaters (2021). Major addition, new roof, furnace, and AC were all completed in 2008. A 2-car attached garage adds even more storage and convenience. Golf course views, an extraordinary kitchen, and approximately 4,126 total square feet of thoughtfully designed living space. This is Mount Prospect living at its finest. Welcome home!

$7,851/mo

Est. mortgage payment based on a $1,180,000 home price.

All estimates are provided by Luxury Presence for informational purposes only. Actual amounts may vary.

Additional information

MLS® ID
12762470

Interior Features

Bedrooms
3
Bathrooms
4
Fireplace
Yes
Cooling
Yes
Heating
Yes
Basement
Yes

Exterior Features

Lot Size
0.26 Acres

Other Property Details

Taxes
$11,867
Tax Frequency
Annually
Garage
Yes
MLS provider logo

Listed by Holly Connors with @properties Christie's International Real Estate 773-383-2490

The data relating to real estate for sale on this website comes in part from the Broker ReciprocitySM Program of Midwest Real Estate Data. Real estate listings held by brokerage firms other than Dino Hasapis are marked with the Broker ReciprocitySM logo or the Broker ReciprocitySM thumbnail logo (a little black house) and detailed information about them includes the name of the listing brokers.

Based on information submitted to the  MLS GRID for MRED 9/25/2026. All data is obtained from various sources and may not have been verified by broker or MLS GRID. Supplied Open House Information is subject to change without notice. All information should be independently reviewed and verified for accuracy. Properties may or may not be listed by the office/agent presenting the information. IDX information is provided exclusively for consumers’ personal non-commercial use, and may not be used for any purpose other than to identify prospective properties consumers may be interested in purchasing. Data is deemed reliable but is not guaranteed by MTP or MRED. The use of the MRED Data may be subject to an end-user license agreement prescribed by the Member Participant’s applicable MLS if any and as amended from time to time. Properties displayed may be listed or sold by various participants in the MLS. Properties displayed may be listed or sold by various participants in the MLS.

©2026 Listings Courtesy of MRED as distributed by MLS GRID. All rights reserved.

Data is refreshed every 3 hours. Listing last updated 3:13 AM UTC on 9/25/2026. 

DMCA Notice


Powered by Luxury Presence

